Property photo 1
Property photo 2
Property photo 3
Property photo 4
Property photo 5
3 Beds
3 Baths
3,095 sqft

$1,079,000

716 S Pickard Avenue, Norman OK, 73069

Price per sqft$348.63
Built in2020
Property size3,095 sqft
Property typeResidential
Courtesy of Dillard Cies Real Estate, Darlene Bowline Listing Contact: (405) 659-8291

Overview

Active

Listed Feb 16, 2026

Updated 6 days ago

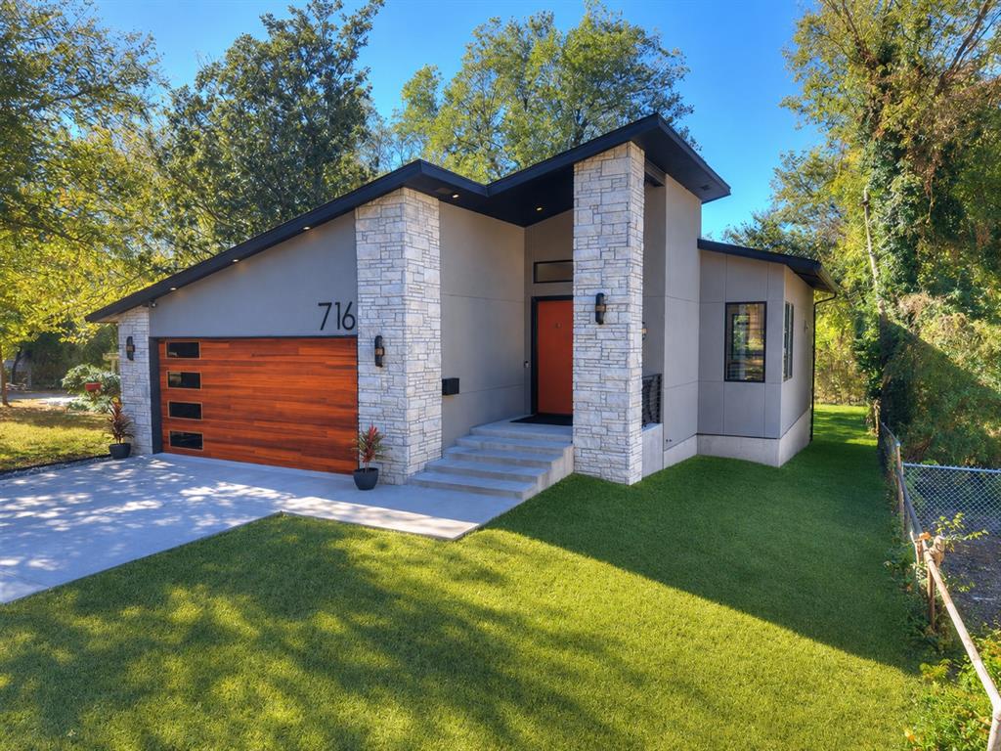
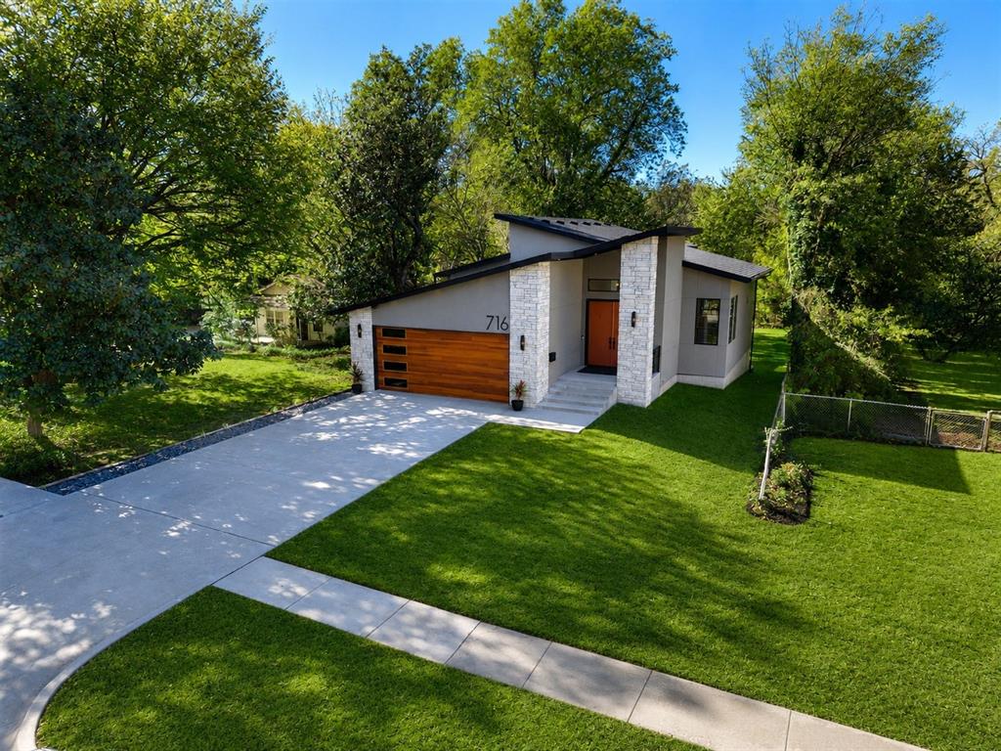
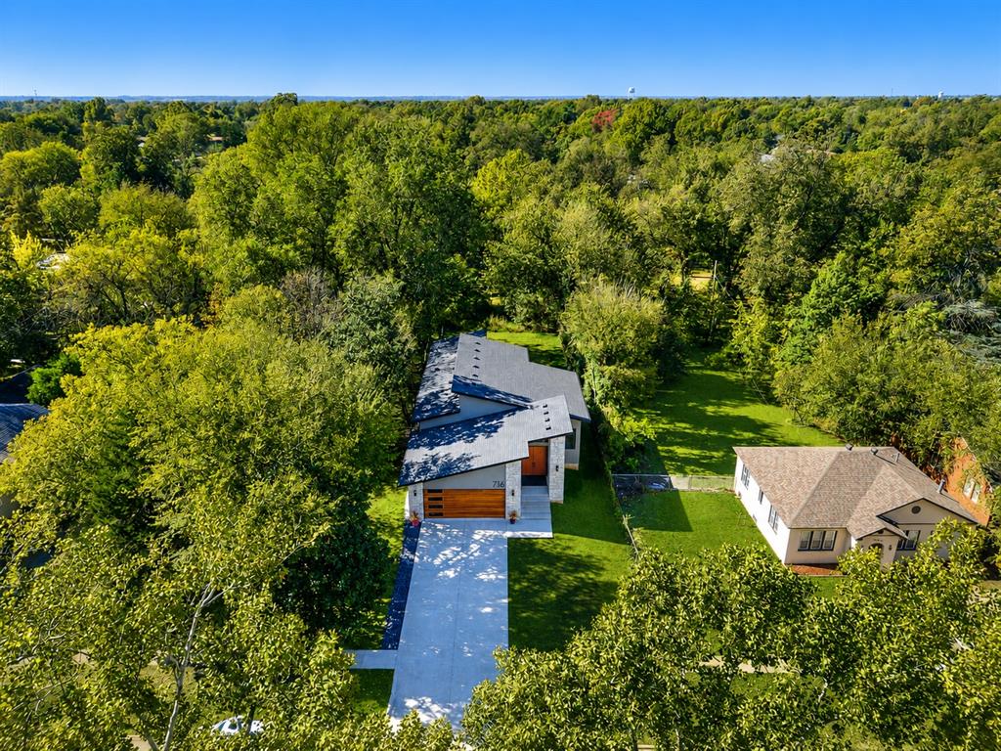
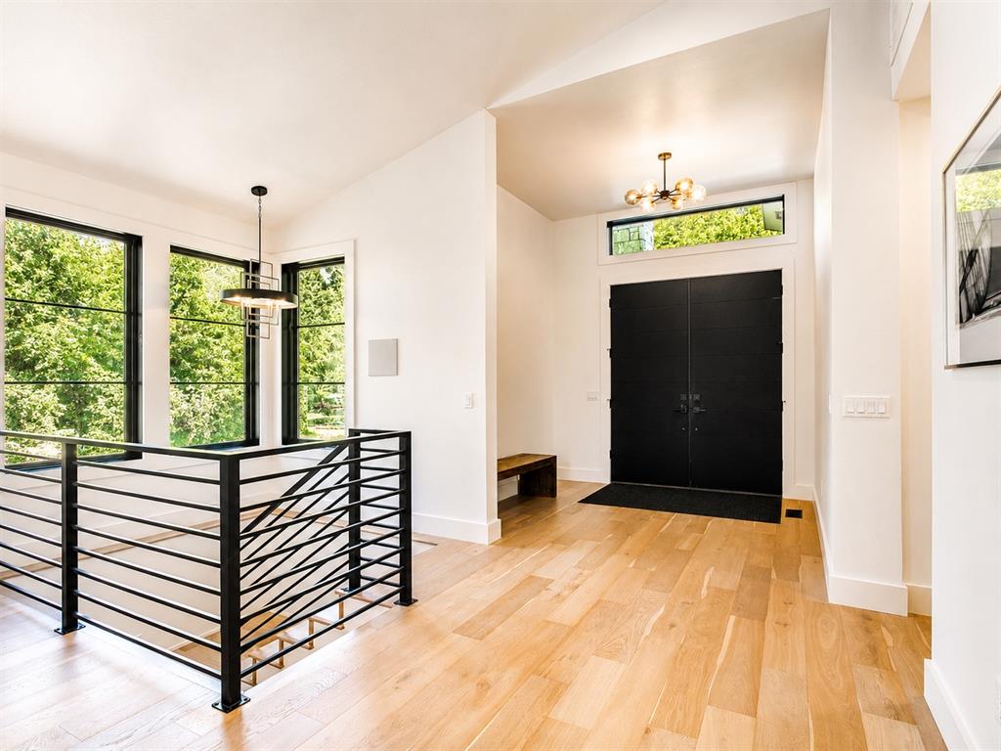
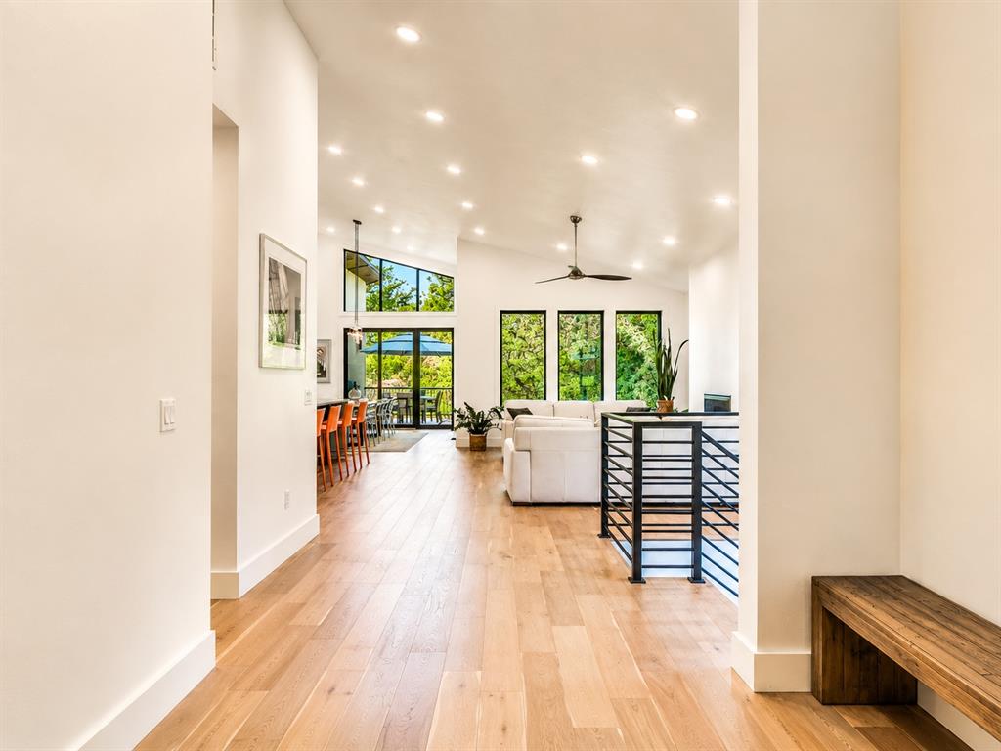
Modern Scandinavian design meets prime Norman location in this stunning custom-built home. Perfectly positioned across from McKinley Elementary and just blocks from the OU campus, this residence offers contemporary style in one of Norman’s most desirable neighborhoods. Outside, the striking architecture surrounded by mature trees creates head-turning curb appeal. Inside, the main level showcases an open-concept layout anchored by rich wood floors, abundant natural light, and expansive Pella windows framed in dramatic dark trim. A sleek fireplace adds warmth and sophistication to the living space.The kitchen is effortlessly refined — centered around a generous island ideal for gathering, prep, or casual dining. Sleek yet subtle cabinetry offers abundant storage and is complimented by a spacious walk-in pantry. Top of the line appliances including a built-in wine/beverage cooler. The dining area opens to a private deck overlooking mature trees and peaceful natural views.The primary suite, conveniently located on the main level with back yard views, offers a spa-inspired bathroom with heated floors, a spacious walk-in closet and direct access to the laundry/mudroom for ultimate functionality. The partially below-grade lower level adds exceptional flexibility, featuring two additional bedrooms, a full bath with heated floors, dual vanities and a large walk-in shower. There is an expansive second living area with a built-in bar — ideal for movie nights, game days, or a private retreat for guests, plus a study/flex room! There is also a large finished storage room area that is not included in the s.f.! With its modern finishes, thoughtful layout, multiple living areas, and unbeatable location, this home delivers elevated comfort and design tailored for today’s lifestyle. Floor plan is attached in supplements.

$7,179/mo

Est. mortgage payment based on a $1,079,000 home price.

All estimates are provided by Luxury Presence for informational purposes only. Actual amounts may vary.

Additional information

MLS® ID
1214562

Interior Features

Bedrooms
3
Bathrooms
3
Fireplace
Yes
Cooling
Yes
Heating
Yes
Basement
No

Exterior Features

Lot Size
0.21 Acres

Other Property Details

Taxes
$6,402
Tax Frequency
Annually
Association Fee Frequency
Yearly
Garage
Yes
MLS provider logo

Listings courtesy of MLSOK, Inc. as distributed by MLS GRID

All information deemed reliable but not guaranteed and should be independently verified. All properties are subject to prior sale, change or withdrawal. Neither listing broker(s) nor Lindsey Crowell shall be responsible for any typographical errors, misinformation, misprints and shall be held totally harmless. Properties displayed may be listed or sold by various participants in the MLS. 

Based on information submitted to the MLS GRID as of 2:56 AM UTC on 9/18/2026. All data is obtained from various sources and may not have been verified by broker or MLS GRID. Supplied Open House Information is subject to change without notice. All information should be independently reviewed and verified for accuracy. Properties may or may not be listed by the office/agent presenting the information.

©2026 MLSOK, Inc. All rights reserved.

DMCA Notice 

Powered by Luxury Presence